
A Deck Is Only as Good as What You Can’t See
Every deck company shows you board samples. Very few will tell you what’s underneath them.
That’s a problem in Southeastern Wisconsin, because the deck boards are almost never what fails. What fails is a footing that heaved after three winters. A wet 2×10 that crowned and left a wave in the deck surface. A butt-joint splice that opened up and collected water. A green-treated post that started checking and greying in year four.
TimberTech’s warranties run 25 years, 30 years, and lifetime. We build the structure to match. The methods below aren’t upgrades we sell — they’re how M2 Decks & Enclosures builds, on every project, in Waukesha, Washington, Walworth, Milwaukee, Racine County, and Lake Country.
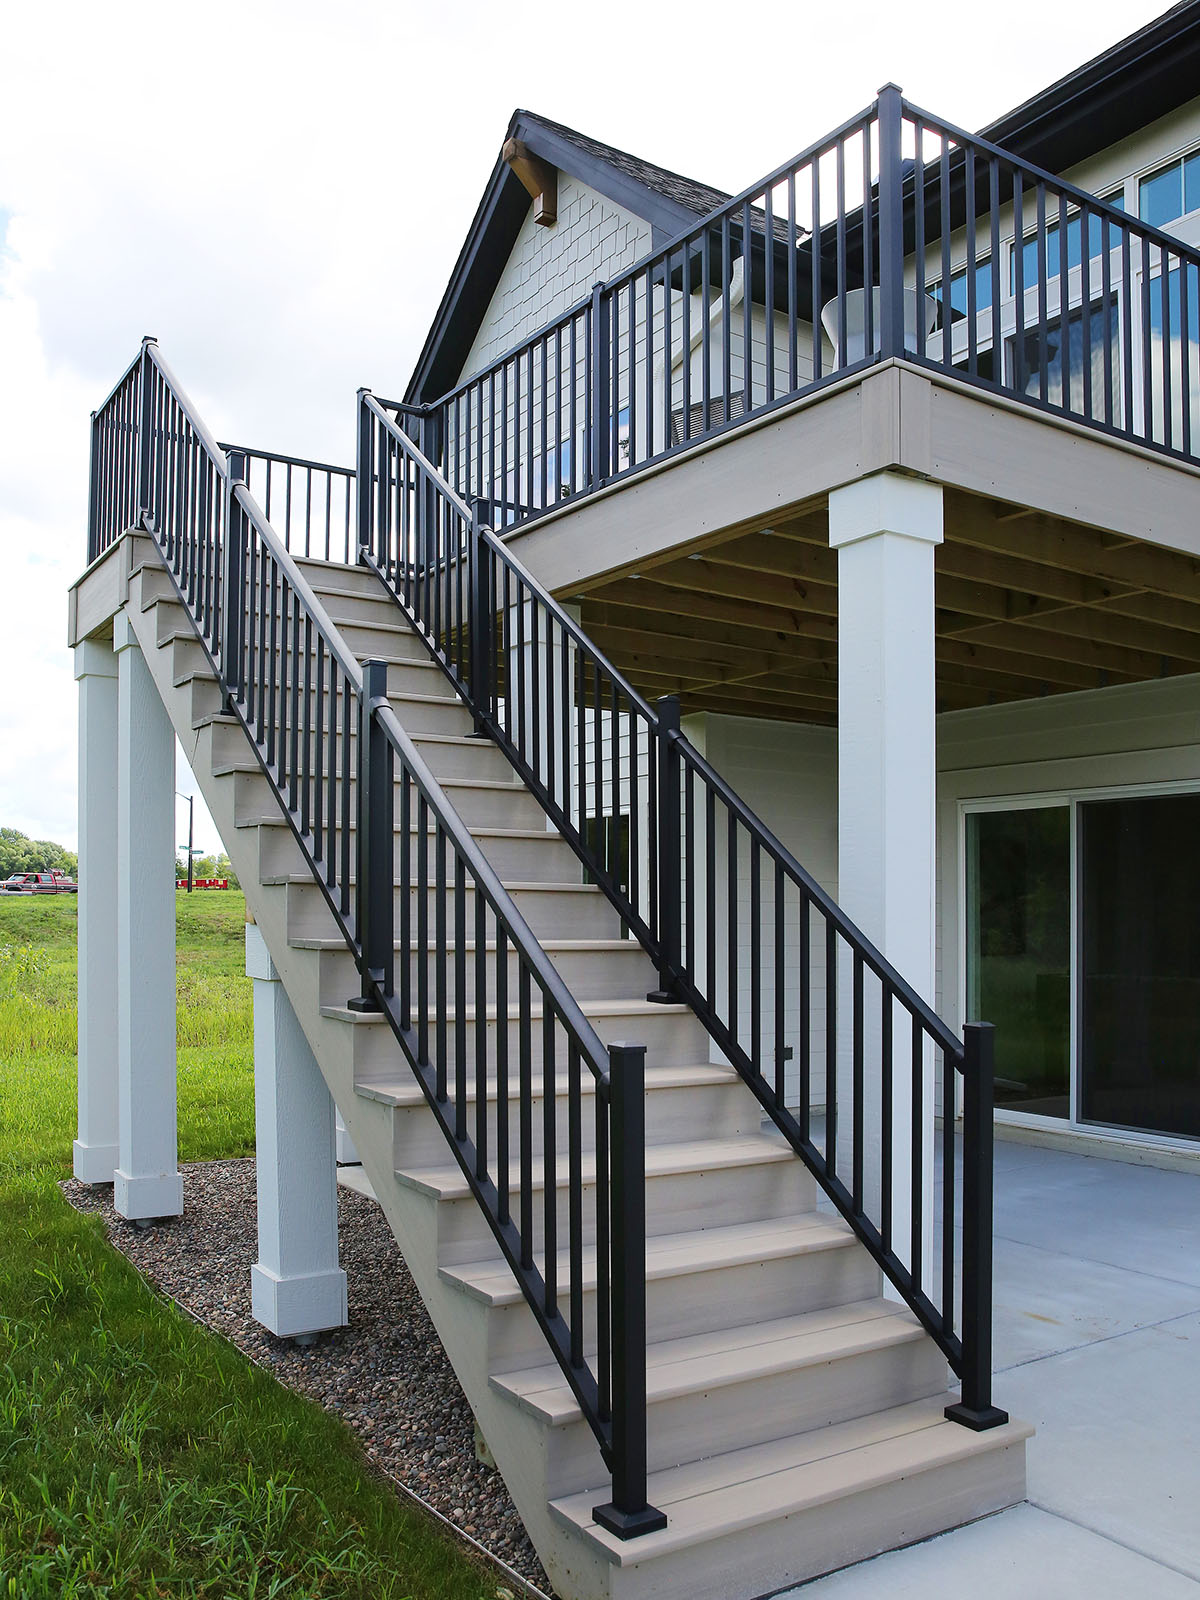
The M2 Framing Standard, Top to Bottom
Layer |
What We Build |
|---|---|
|
Surface |
Picture frame borders + breaker boards — no butt-joint splices, ever |
|
Fastening |
Hidden fastener systems matched to the board profile |
|
Flashing |
PRO-Tac™ flashing and joist tape on every framing member |
|
Framing |
Kiln-dried 2×12 lumber, or TimberTech Aluminum Framing |
|
Posts |
LP SmartSide or MiraTec wrapped support columns |
|
Drainage |
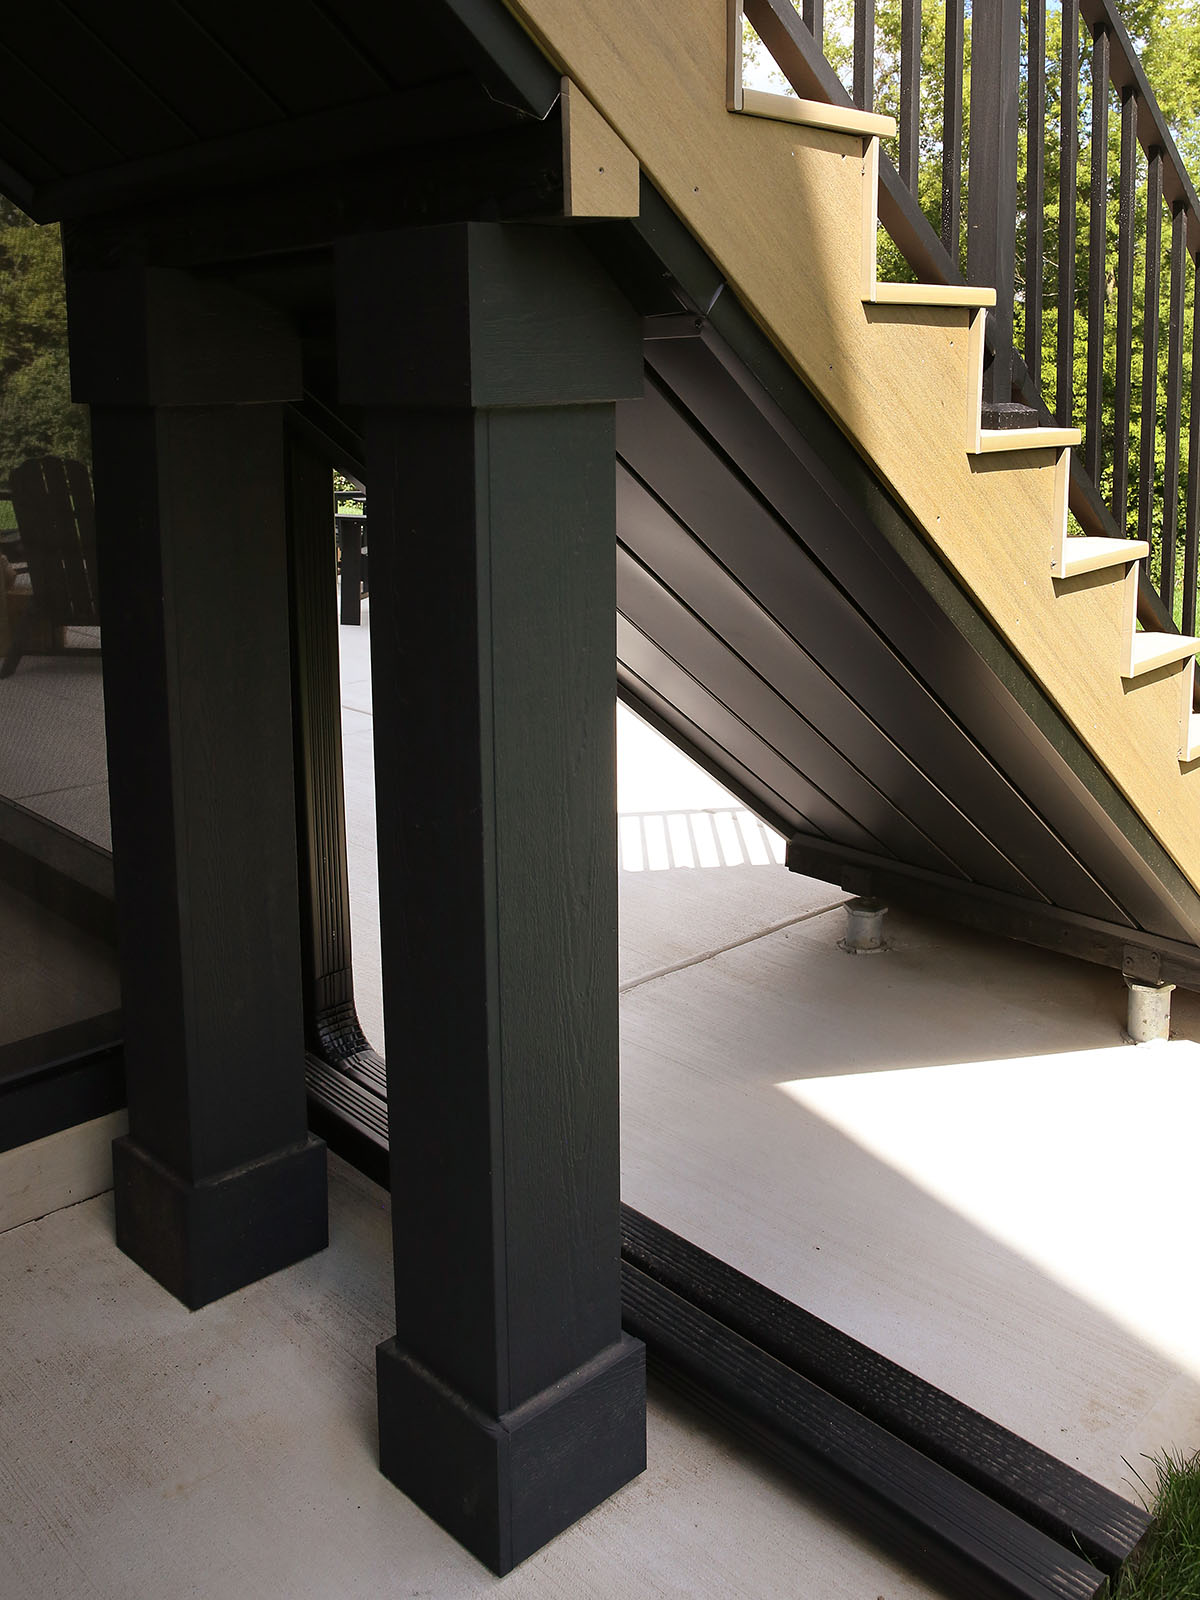
Quality Edge aluminum under-deck ceiling and water management |
|
Footings |
Engineered helical screw piers driven below frost depth |
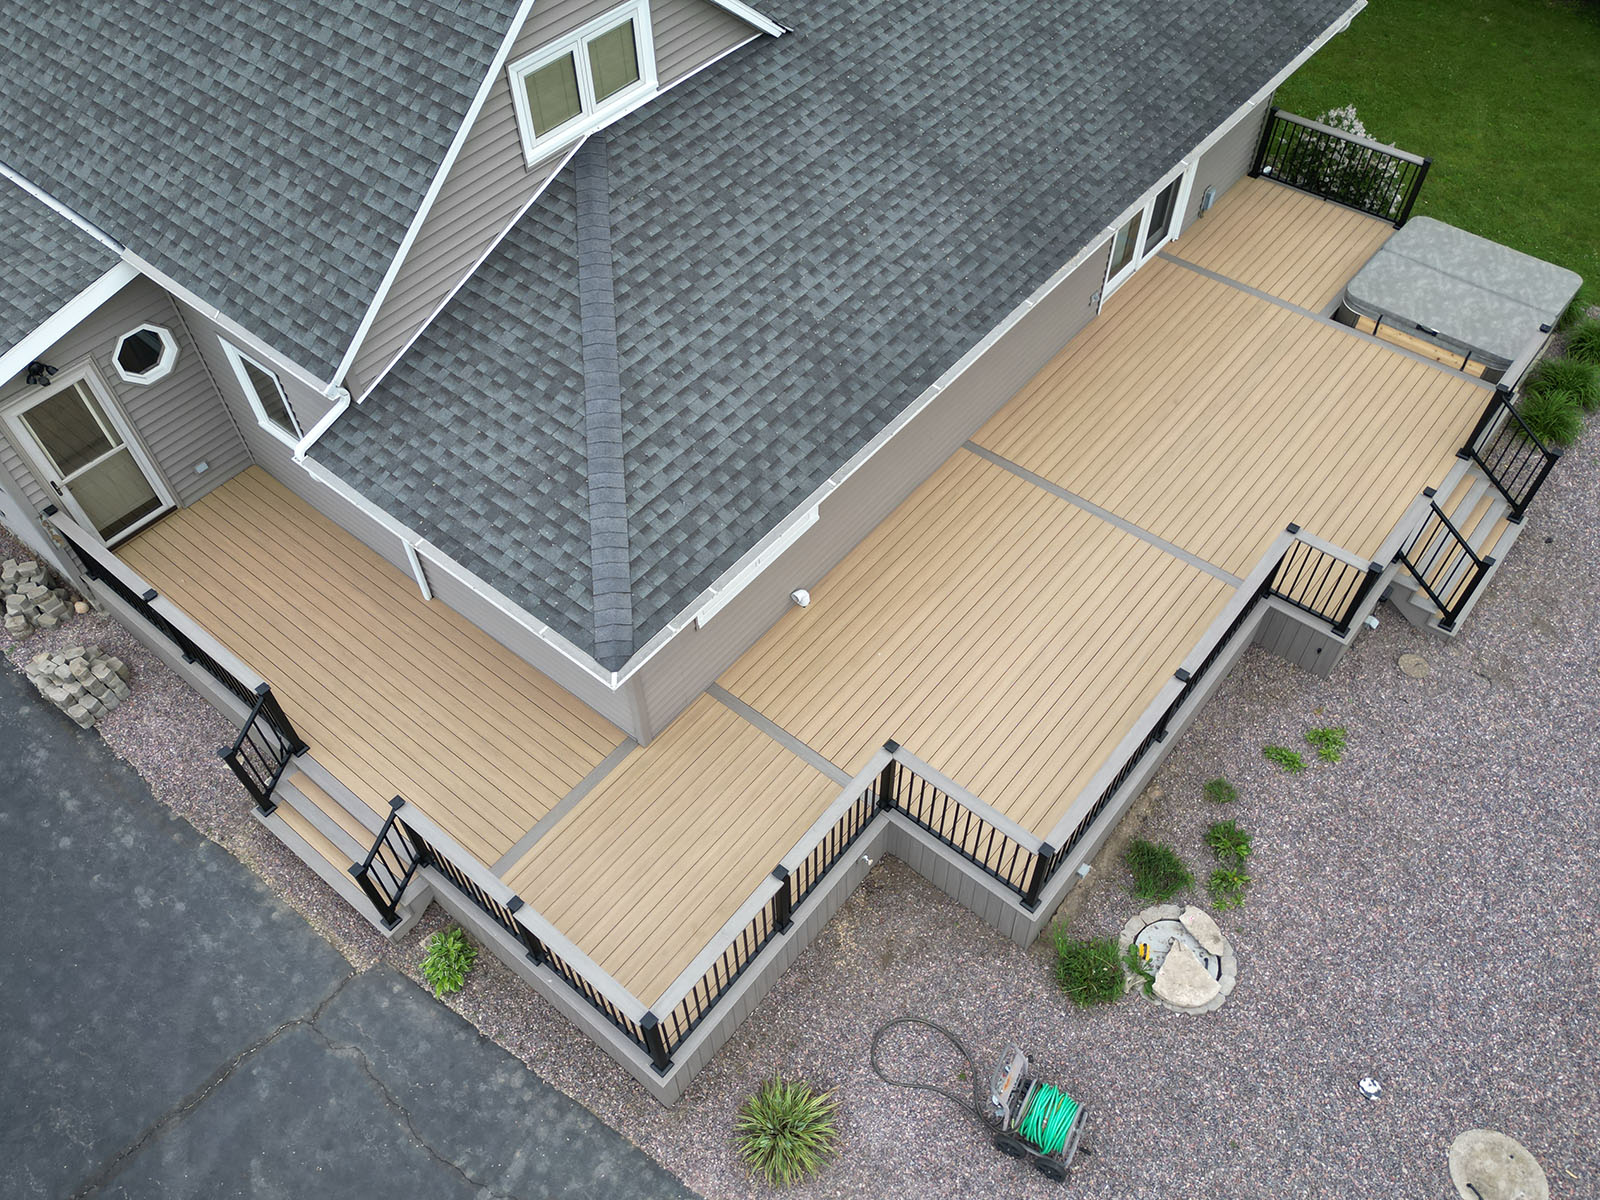
Breaker Boards — No Splicing, Ever
On a long deck, most builders run boards until they run out and then butt two ends together over a joist. That joint is a hairline gap on day one, a visible seam by year two, and a place where water, dirt, and pollen collect for the life of the deck. It also telegraphs across the whole surface, because random splices rarely line up.
We don’t splice deck boards. Period.
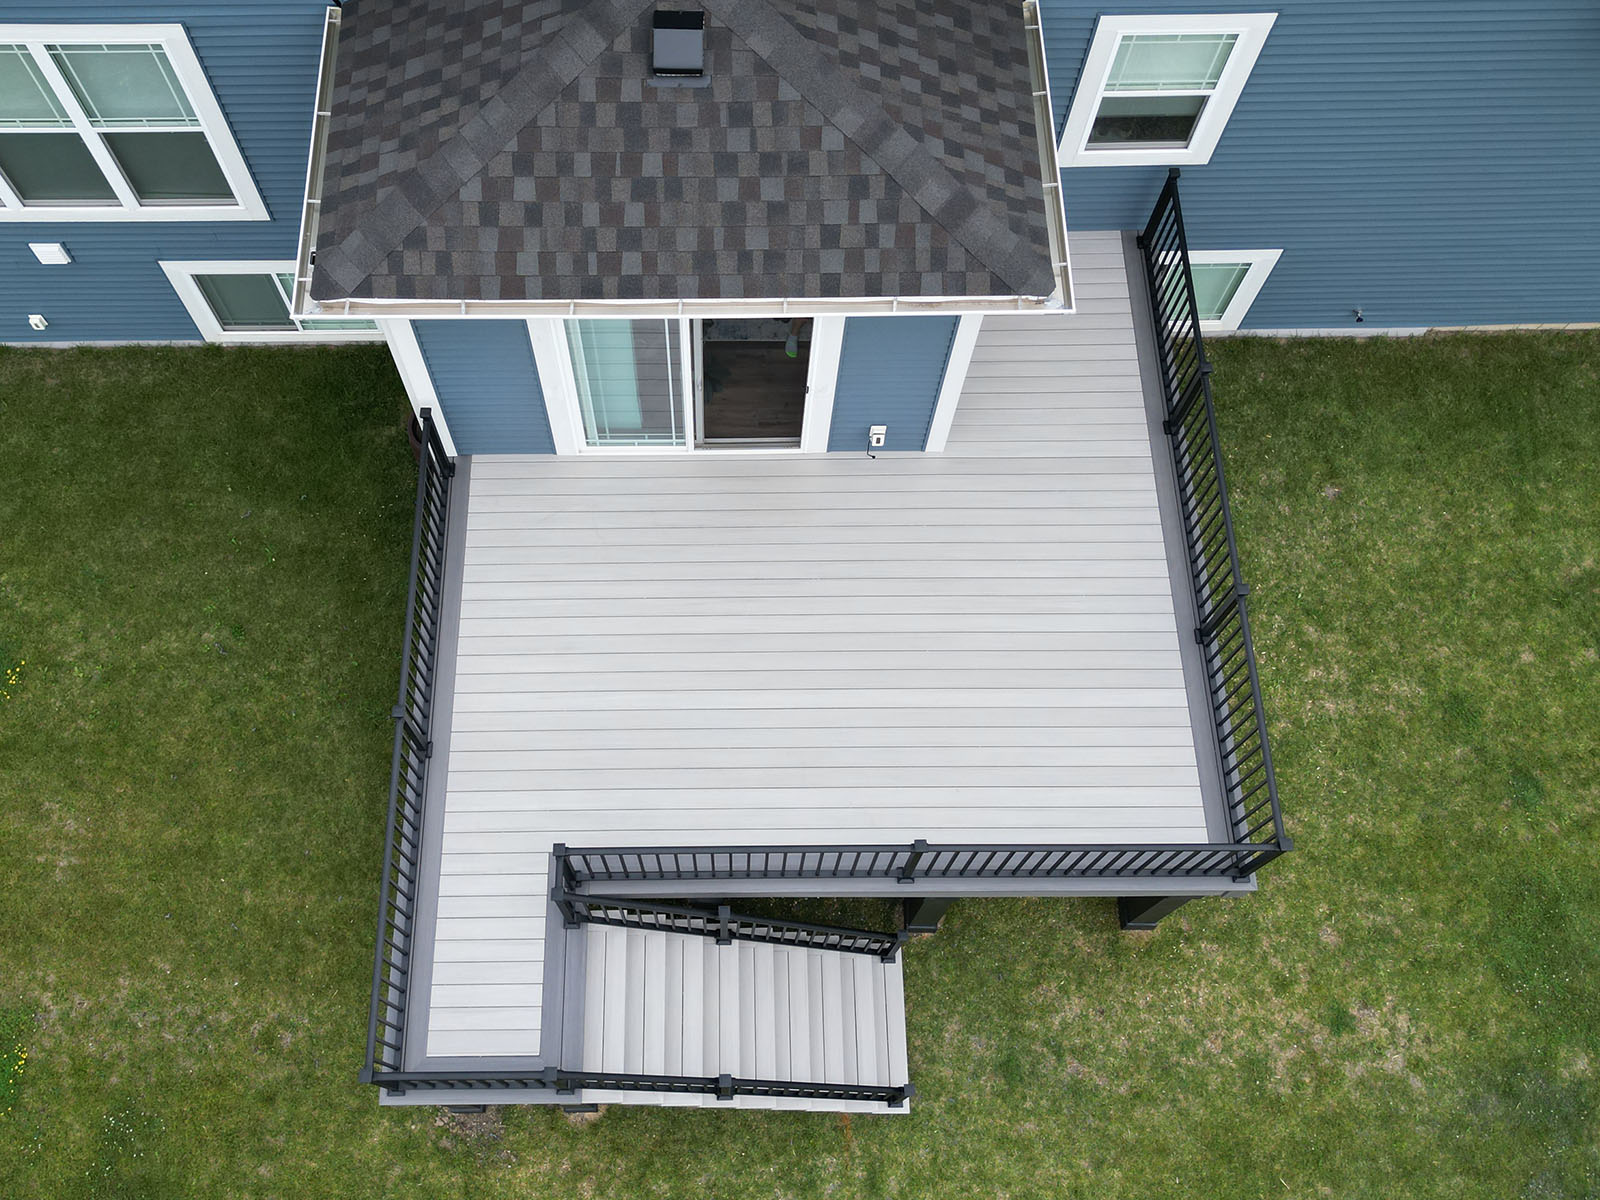
Instead, we design breaker boards — a dedicated board (or pair of boards) run perpendicular to the field, intentionally placed to divide long runs into clean sections. The result is a deliberate architectural line rather than an apologetic seam. It also gives thermal movement a controlled place to happen instead of pushing against a random joint.
This requires more planning, more framing under the breaker line, and more material. It’s standard on every M2 deck.
Picture Framing — Standard, Not an Upgrade
A picture frame is a border of boards running around the deck perimeter, with the field boards mitered or cut into it. It hides every cut end, gives stairs and corners a finished edge, and makes a deck read as a designed floor rather than a run of lumber.
Most companies quote it as an add-on. We include a picture frame on every deck we build, with matching fascia boards wrapping the rim so the perimeter is finished on the vertical face too. A contrasting picture-frame color is one of the highest-impact, lowest-cost design decisions available to you — and we’ll show you options during design.
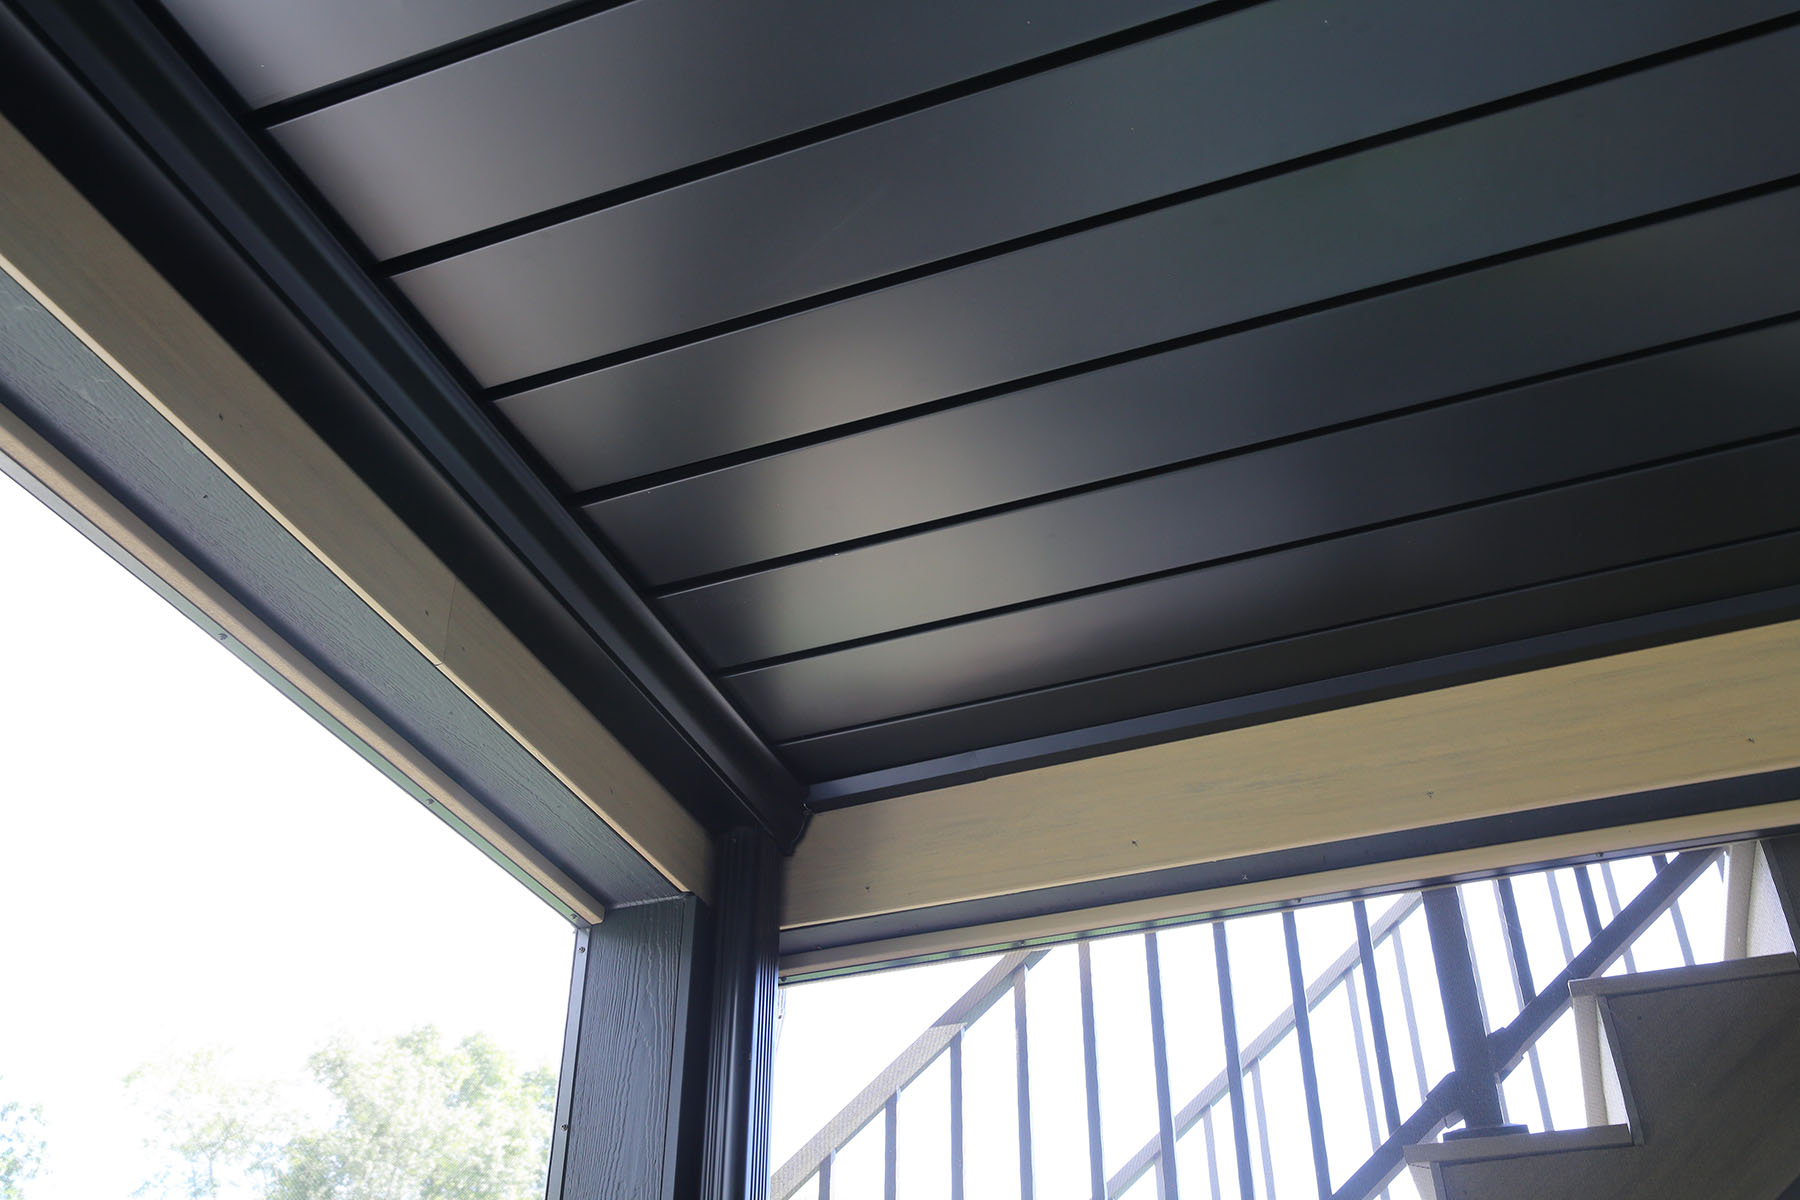
Quality Edge Aluminum Under-Decking
If your deck sits over a walk-out basement or a patio, the space underneath is either a dry, usable room or a place where water drips and mud collects. There’s not much in between.
We install Quality Edge Inside Out, a premium aluminum under-deck drainage system. It mounts beneath the joists, catches every drop of water that passes between the deck boards above, and channels it away from the house — turning the area below into genuinely dry, usable outdoor living space. We finish the ceiling in a composite or tongue-and-groove product of your choosing, so it reads as a finished porch rather than exposed framing.
Aluminum matters here. It won’t sag, discolor, or become brittle the way vinyl panel systems can after a decade of Wisconsin UV and temperature swings. (TimberTech’s DrySpace™ vinyl water management system is also available where it’s the better fit for the project and budget.)
An under-deck system is the single best way to get two rooms out of one deck footprint — and it’s how a second-story deck stops being a roof over a wet, unusable space.
Wrapped Support Posts — LP SmartSide & MiraTec
Structural posts are typically green-treated timber. Green-treated timber checks, twists, greys, and looks like construction material — because it is. Two years after the deck is finished, the posts are the first thing that looks old.
We clad structural posts in LP® SmartSide® or MiraTec® engineered trim, so the columns read as finished architectural elements that match your home’s trim rather than raw lumber holding up a nice deck. It’s a detail that costs relatively little and changes the way the entire structure reads from the yard.
Kiln-Dried 2×12 Deck Frames
This is the least glamorous item on this page and possibly the most important.
Standard deck framing lumber comes off the truck wet. As it dries in place over the first year or two, it shrinks, twists, and crowns — and the deck surface above it goes wavy. You’ve walked on decks like this. You could feel it.
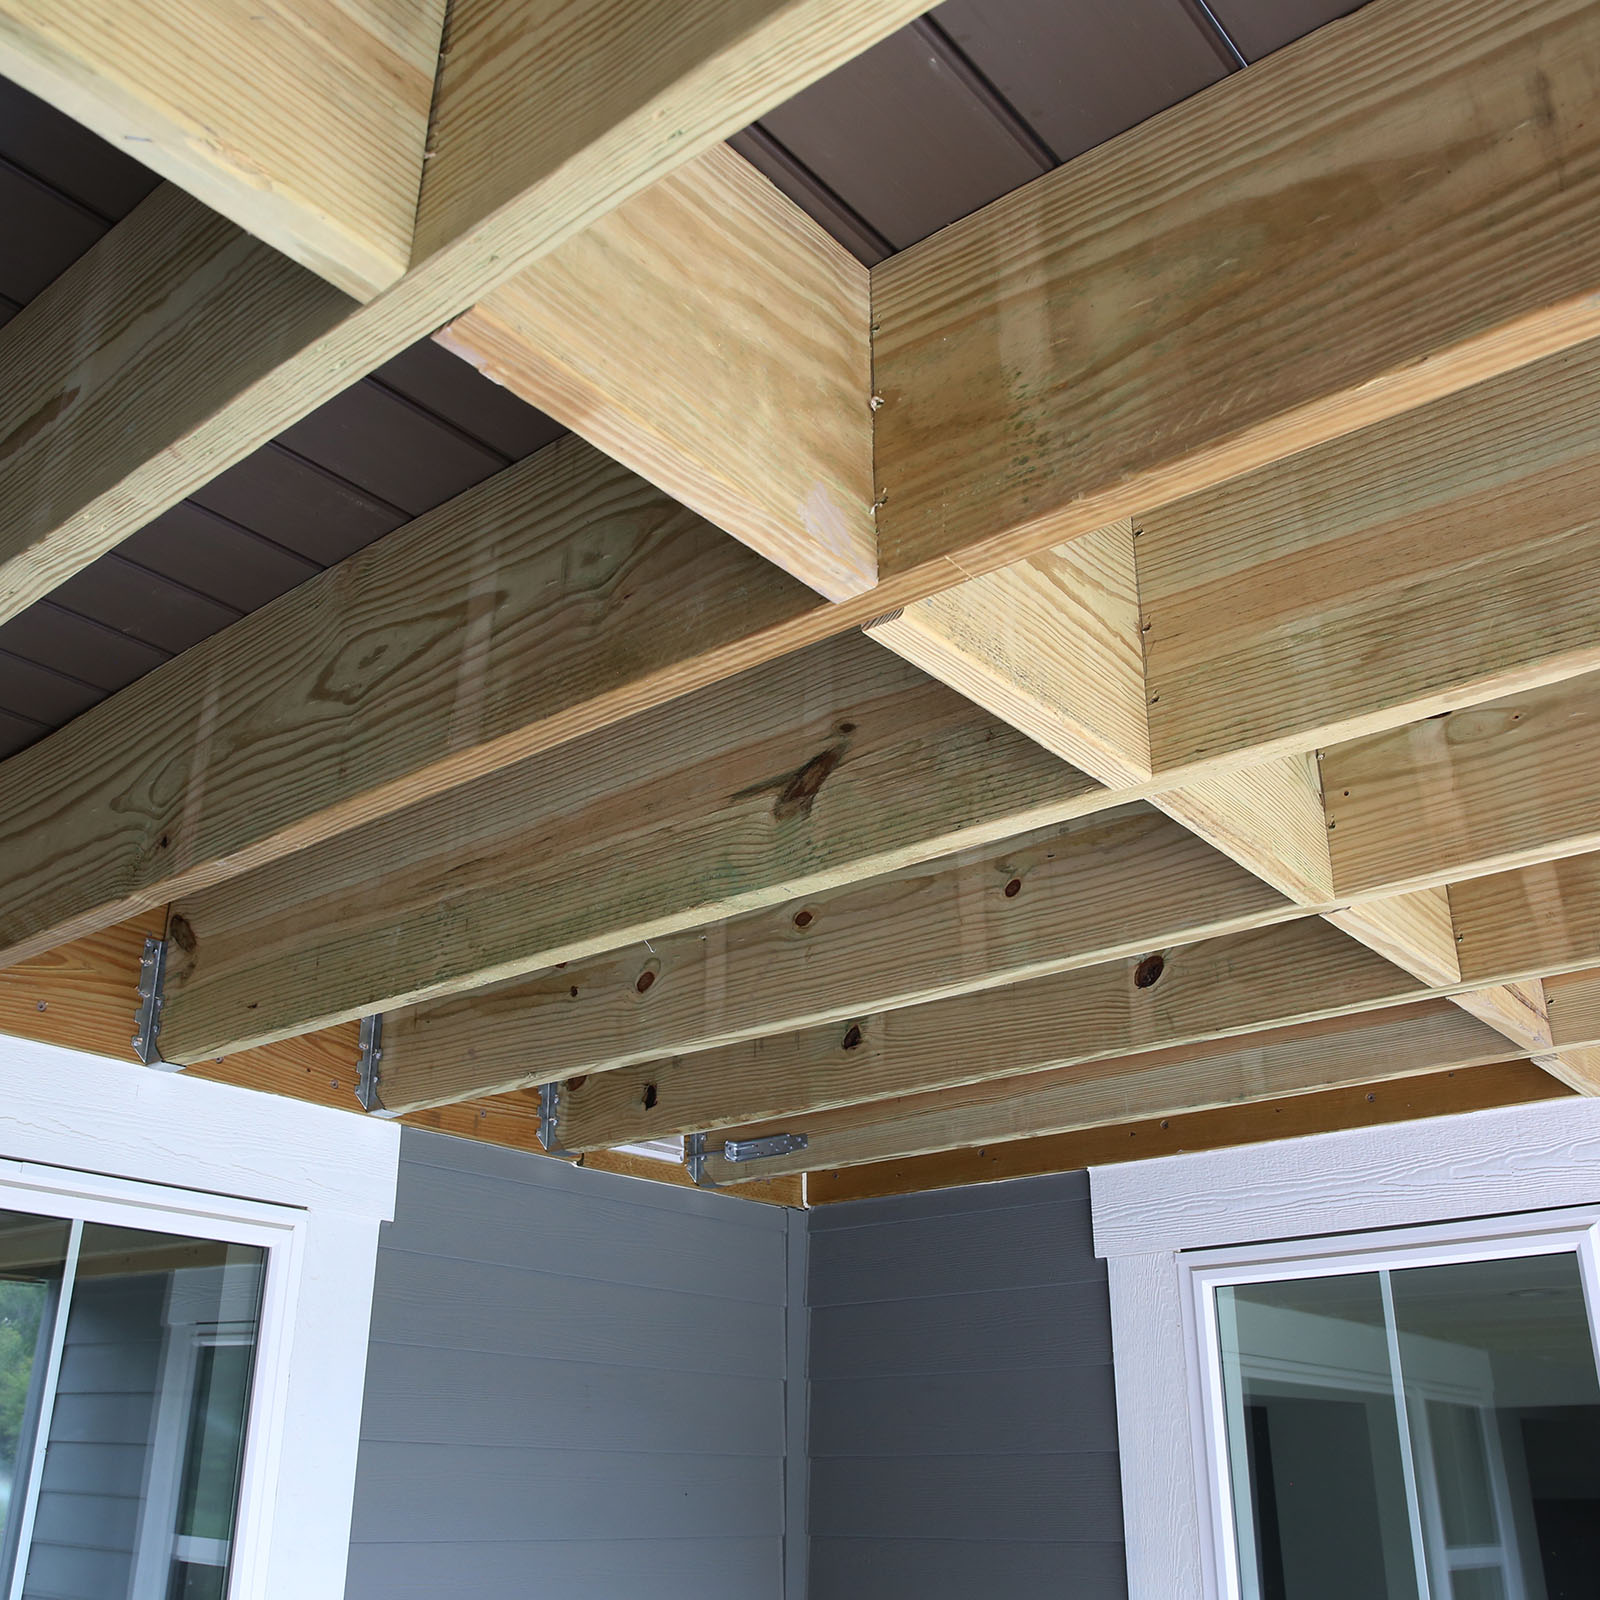
We frame with kiln-dried 2×12 lumber. Two things follow from that:
It’s already dry. Kiln-dried stock has been brought down to a stable moisture content before it ever reaches your yard, so it stays where we put it. The deck that’s flat on the day we finish is flat in year ten.
It’s deeper. A 2×12 is substantially stiffer than the 2×8 or 2×10 framing commonly used. That means less deflection, less bounce underfoot, and a surface plane that stays true across long spans and under Wisconsin snow load.
Every framing member is then protected with TimberTech PRO-Tac™ Flashing & Joist Tape, a self-adhering barrier applied to the top of joists and beams. Fastener penetrations are the most common water entry point into any deck frame; PRO-Tac seals around each one and keeps the lumber substructure dry.
TimberTech Aluminum Framing — Available
For homeowners who want the substructure to outlast everything else on the property, we offer TimberTech Aluminum Framing by AZEK.
- Built from material that doesn’t rot or corrode like wood or steel
- Class A Flame Spread Rating — inherently flame resistant, the best available
- Produces an exceptionally flat deck surface that stays flat for the life of the deck
- Compatible with all TimberTech decking and railing
- Limited Lifetime Product Warranty on major components (beams, joists, and posts), plus a 25-Year Limited Warranty on fasteners and accessories
Paired with Advanced PVC decking and its Limited Lifetime Product Warranty, an aluminum-framed deck is as close to a permanent structure as residential outdoor living gets. It’s a premium option, and we’ll tell you honestly whether your project is a good candidate for it.


Helical Pier Footings
Here’s the Wisconsin problem in one sentence: water in soil expands roughly 9% when it freezes, and our frost line runs deep.
Frost depth in Southeastern Wisconsin generally falls in the 42–48 inch range depending on your municipality’s requirements, and much of our region sits on dense clay soils that hold water and heave hard. A poured concrete tube footing that isn’t perfectly formed, isn’t deep enough, or has soil adhering to its sides gets gripped by freezing ground and lifted. Once one footing moves and its neighbors don’t, the deck racks — doors bind, railings loosen, and the ledger works against the house.
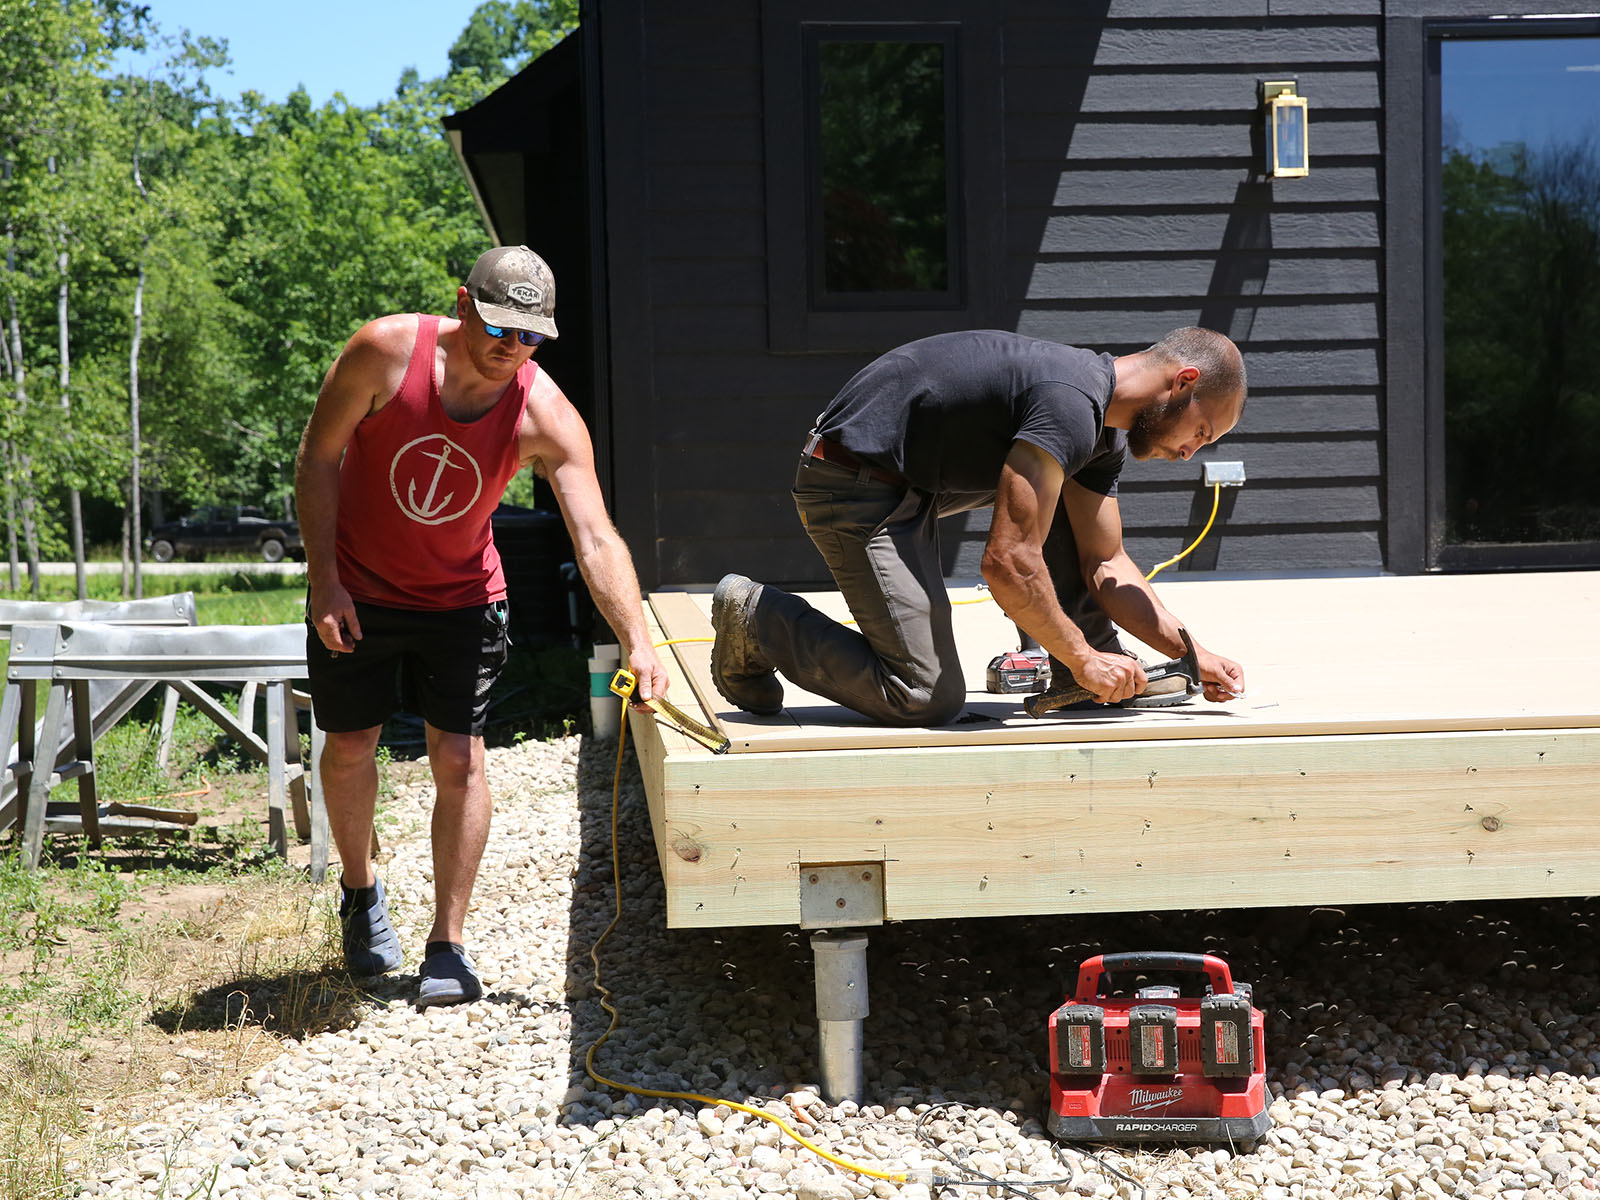
We set decks on engineered helical screw piers. These are steel shafts with helical plates that are hydraulically driven down past frost depth into load-bearing soil. Three advantages follow:
Verified capacity. Helical piers are installed to a measured torque, which correlates to load capacity. We know what each pier will carry — we’re not estimating based on hole depth.
Frost-heave resistance. The load-bearing helix sits well below the frost line, and the narrow shaft gives seasonal frost far less to grab than a wide concrete cylinder.
No cure time, no excavation mess. Piers install in a day with minimal disturbance to your yard, irrigation, and landscaping — and framing can start immediately instead of waiting on concrete.
Design, Engineering & Permitting
Building requirements vary meaningfully across the municipalities we serve, and inspectors in Waukesha County don’t necessarily ask the same questions as inspectors in Milwaukee or Walworth County. We handle the design, produce the drawings your jurisdiction requires, pull the permit, and meet the inspector.
We’ll also tell you early if something about your site — soil, grade, setbacks, an existing ledger condition, or an HOA — is going to affect the design. We’d rather have that conversation before you’ve fallen in love with a drawing.

Frequently Asked Questions
Ask Us What’s Under the Deck
When you’re collecting deck estimates, ask every contractor four questions: What are the footings? What’s the framing lumber and how deep? Are the joists flashed? Where do the board splices fall?
We’d be glad to answer all four for your project — in writing. You can see how it turns out in our project gallery, or read more about our team. Serving Waukesha, Washington, Walworth, Milwaukee, Racine County, and Lake Country, Wisconsin.