
Patio Covers and Carports: Structural Aluminum Roofing for Wisconsin
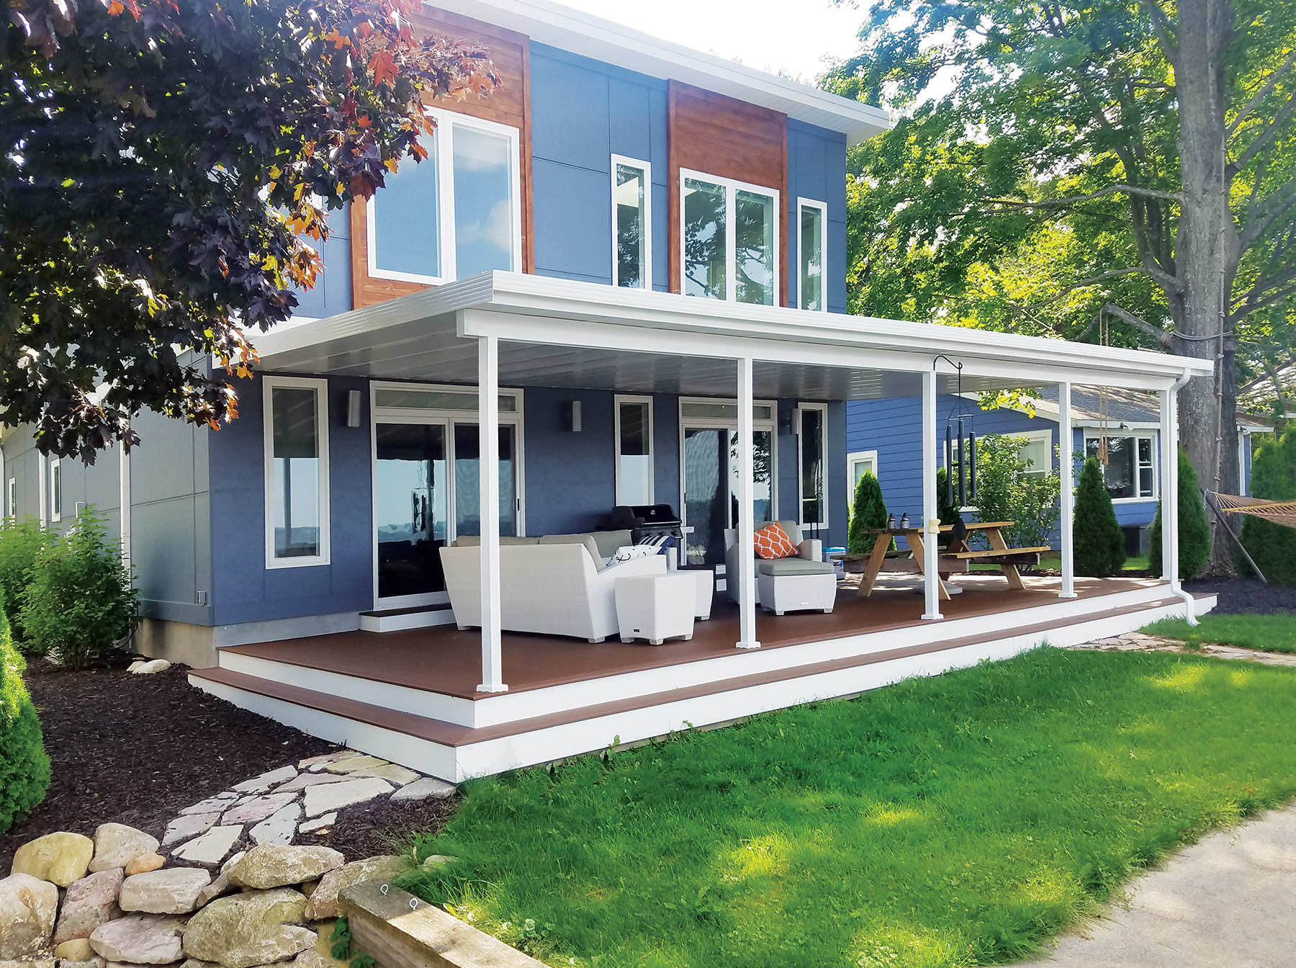
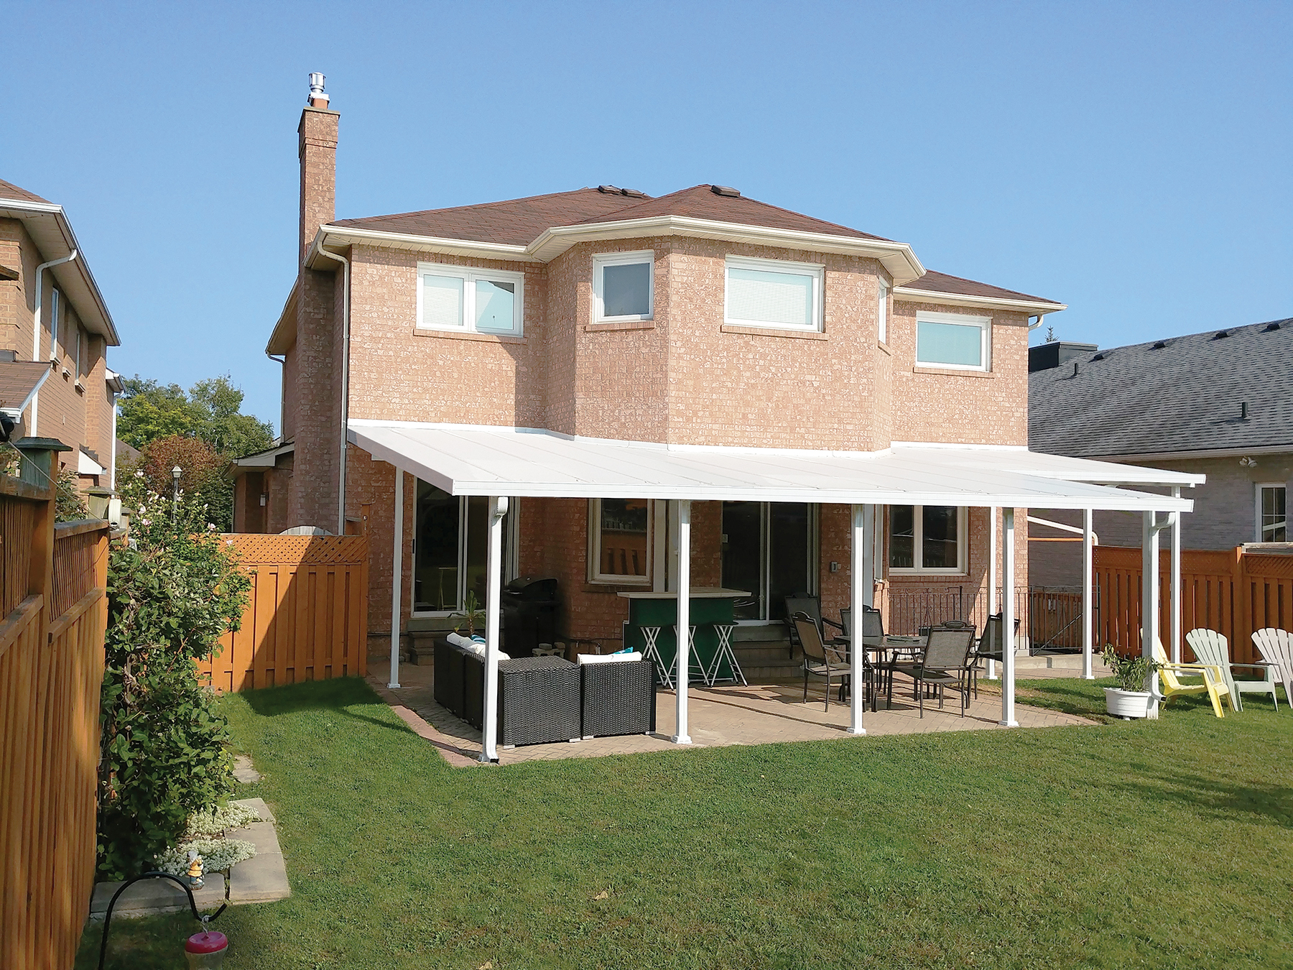
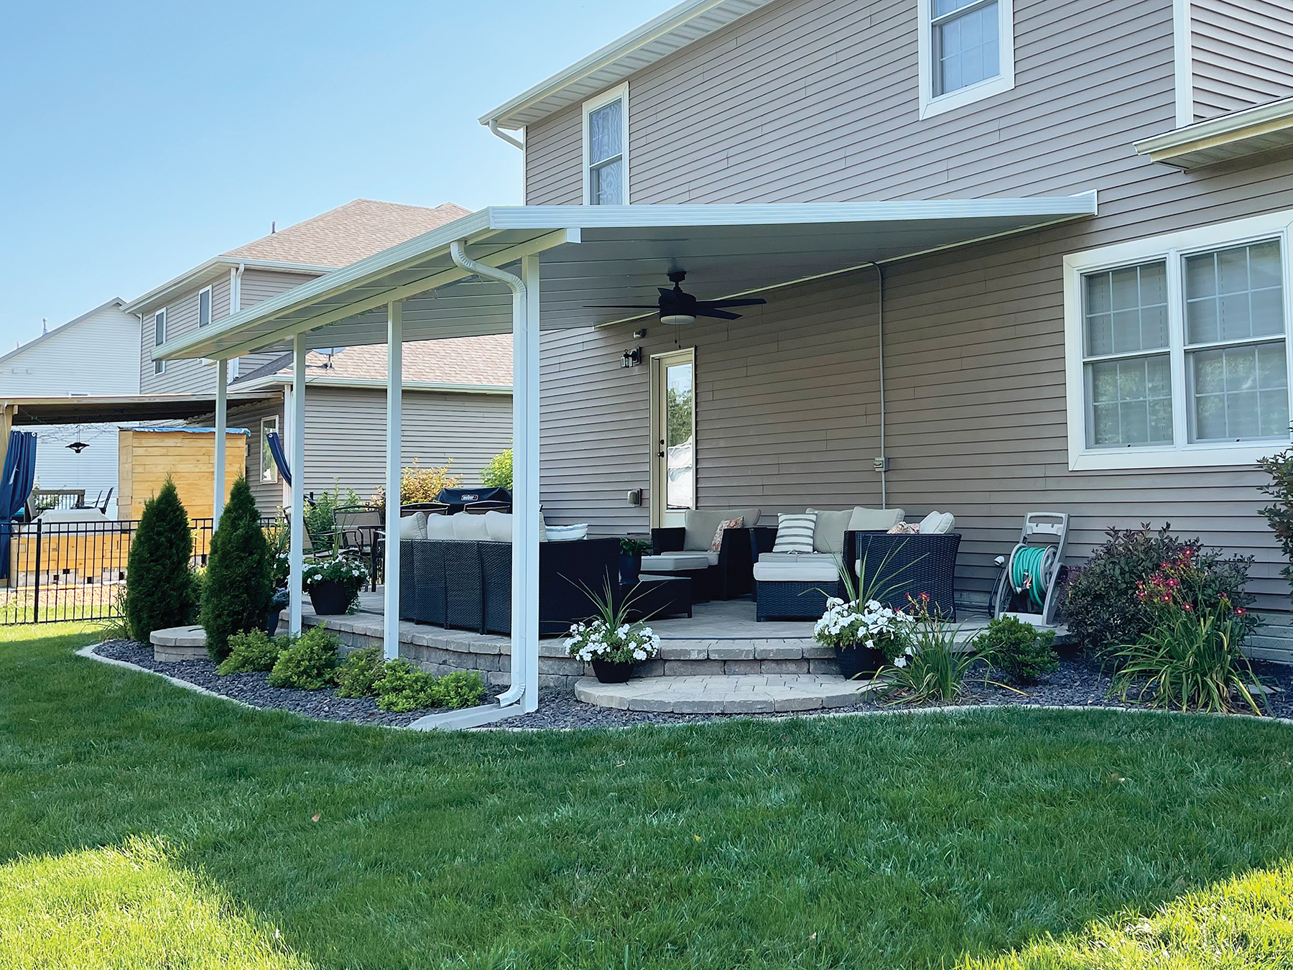
Sometimes you don’t need walls — you just need a roof. A patio cover protects your outdoor furniture, grill, and gathering space from sun, rain, and snow. A carport keeps your vehicles out of the elements without the cost of a full garage. Both use the same structural aluminum roof system found in our Betterliving sunrooms, which means they’re engineered for Wisconsin weather.
M2 Decks & Enclosures installs patio covers and carports across 14 counties in southeast and south-central Wisconsin. Based in Mukwonago, we build these structures for homeowners from Sheboygan to Janesville, West Bend to Madison, and every community in between.
Same Roof System as Our Sunrooms
This isn’t decorative lattice or a lightweight shade structure. Betterliving patio covers and carports use the same structural insulated roof panels found in our sunroom systems. The panels are engineered for snow loads, wind uplift, and the thermal cycling that Wisconsin throws at outdoor structures.
That means the roof won’t sag under a foot of wet March snow. It won’t leak. It won’t rattle in a thunderstorm. This is the real thing.
Frame colors are White, Desert Sand, and Earthstone. The aluminum construction requires no painting, no staining, and no ongoing structural maintenance. It’s the same zero-maintenance benefit that makes aluminum a superior choice over wood for canopies and pergolas.
Patio Covers
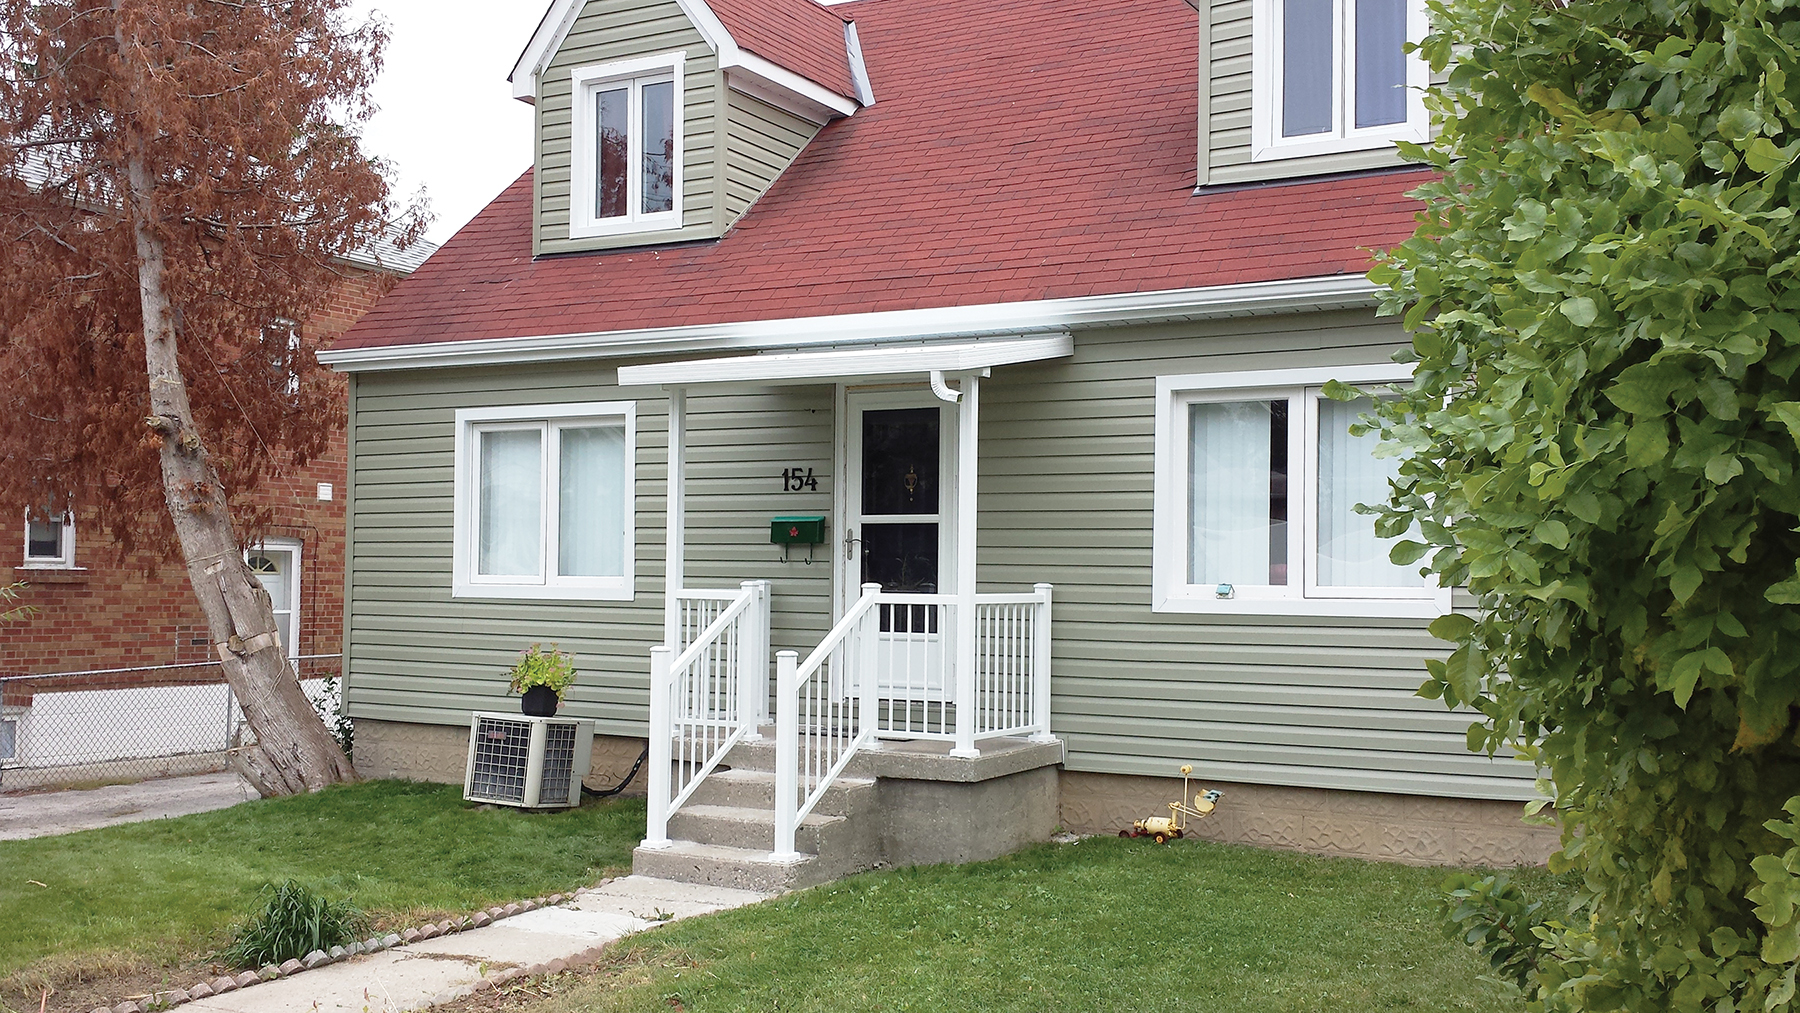
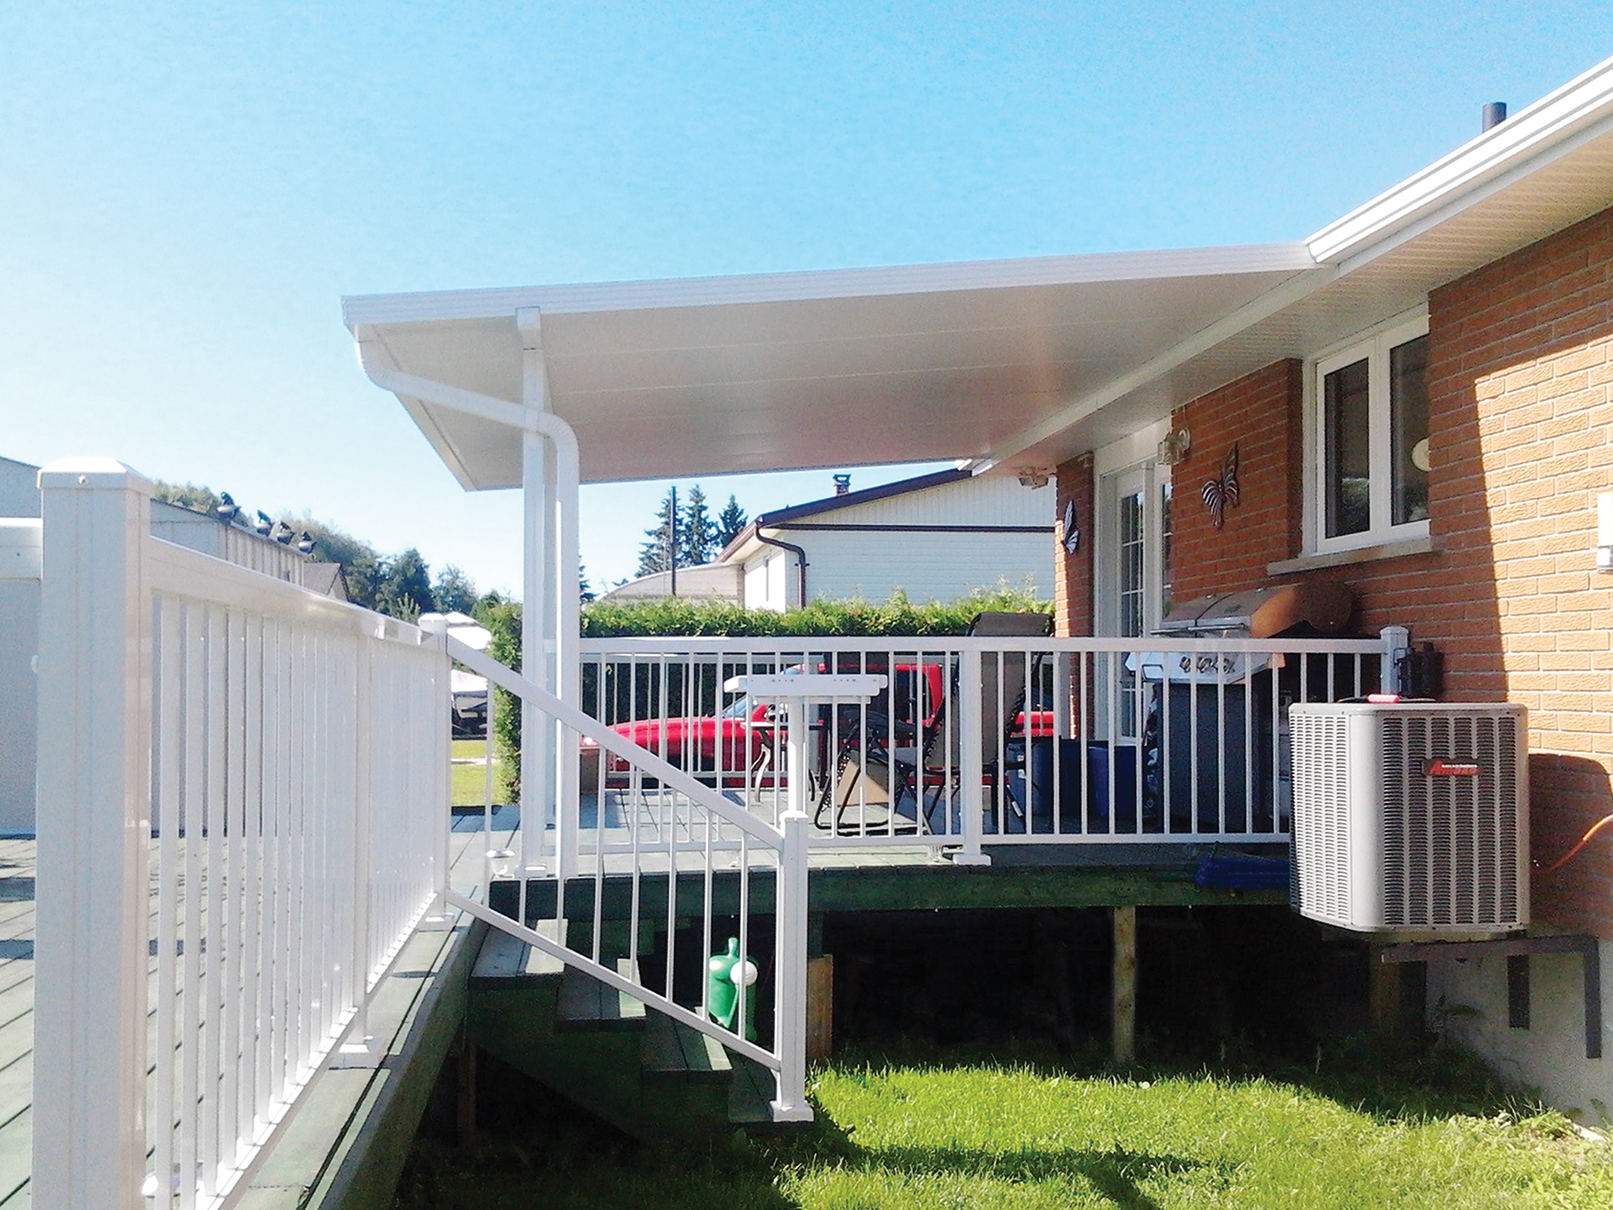
A patio cover attaches to your home’s exterior wall on one side, with posts supporting the outer edge. It creates a permanent covered outdoor space — dry in rain, shaded in sun, protected in snow.
Homeowners across our service area use patio covers for:
- Outdoor kitchens and grilling stations — keep your setup usable rain or shine
- Covered seating areas — entertain without checking the hourly forecast
- Hot tub protection — enjoy the spa without direct sun or rain
- Transitional spaces — a covered walkway between house and garage, or between buildings
In Waukesha County and Lake Country, we install a lot of patio covers on homes with composite decks. As a Platinum TimberTech PRO dealer, we can build your deck and cover it — one contractor, one project, one point of accountability.
Carports
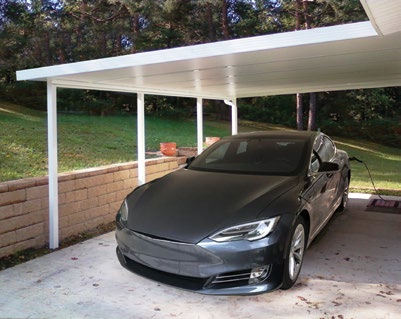
Not every home has a garage, and not every garage has enough space. A Betterliving carport provides structural vehicle protection using the same roof system. It’s a permanent structure with a real insulated roof — not a fabric tent or a flimsy metal canopy.
Carports make particular sense for:
- Homes in Milwaukee, Racine, and Kenosha where lot sizes limit garage construction
- Second-vehicle coverage on properties with single-car garages
- RV and boat storage in Fort Atkinson, Beaver Dam, and the rural parts of our service area
- Covered parking for lake houses and vacation properties around Oconomowoc and Pewaukee
The 15-year transferable warranty covers the structural components. For a permanent outdoor roof structure, that’s strong coverage.
Add Walls Later
One advantage of the Betterliving system is modularity. Start with a patio cover, and later you can add screen room walls, 4-track stacking windows, or even convert the space to a full 3-season or 4-season sunroom. The roof structure supports all of these options.
This is a smart approach for homeowners who want to phase the project. Build the roof now, enclose it later when the budget allows. We design with that future flexibility built in.
Frequently Asked Questions
Ready to Get Started?
Call M2 Decks & Enclosures at 414-491-9334 or request a free quote below. Whether you need a patio cover, a carport, or a roof structure you plan to enclose later, we’ll design it for your property and your budget. We serve homeowners across Columbia, Dane, Dodge, Fond Du Lac, Jefferson, Kenosha, Milwaukee, Ozaukee, Racine, Rock, Sheboygan, Walworth, Washington, and Waukesha counties.